
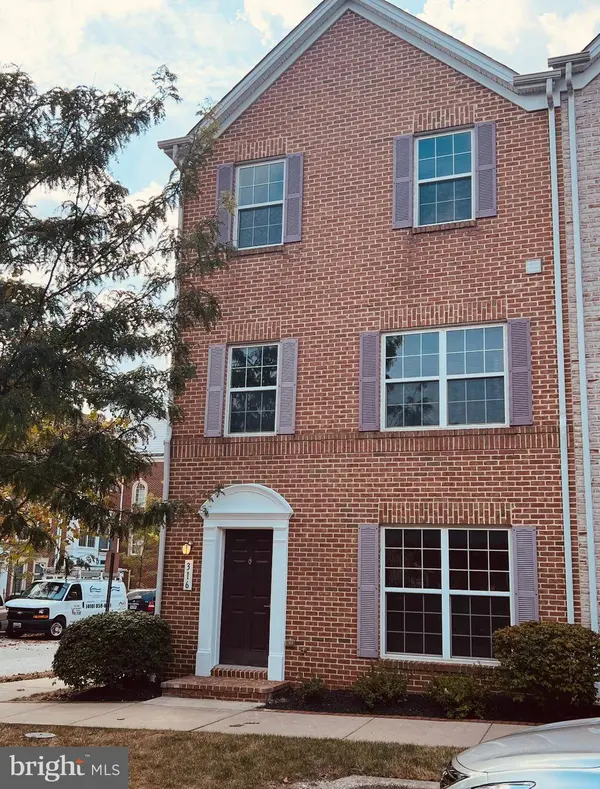
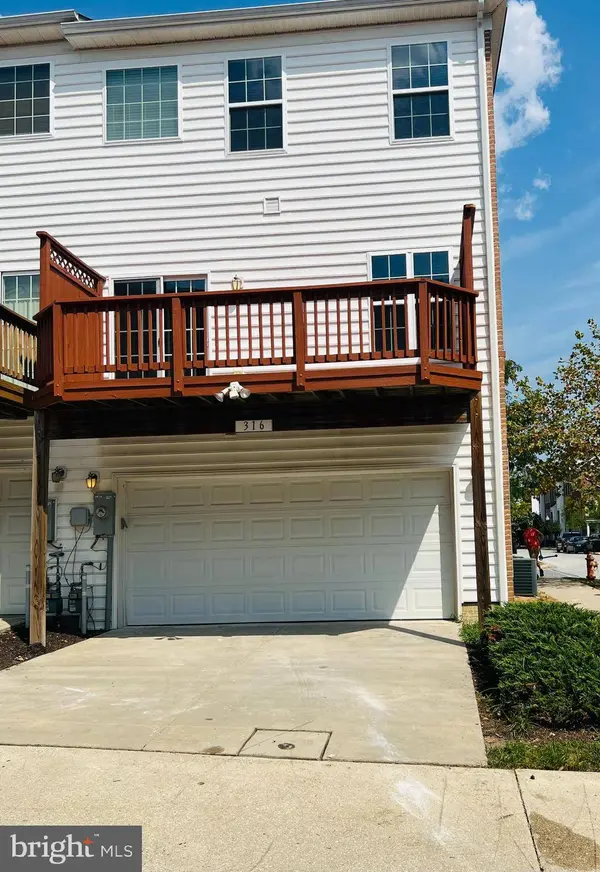
316 PARKIN ST
Baltimore, MD 21230
- 3 Beds
- 4 Baths Full Baths: 3 Half Baths: 1
- 1,880 SqFt
- 1,307 Lot Size
- 2016 Year Built
GALLERY
PROPERTY DETAIL
Key Details
Sold Price $353,000
Property Type Townhouse
Sub Type End of Row/Townhouse
Listing Status Sold
Purchase Type For Sale
Square Footage 1, 880 sqft
Price per Sqft $187
Subdivision Camden Crossing
MLS Listing ID MDBA2180010
Sold Date 01/23/26
Style Federal
Bedrooms 3
Full Baths 3
Half Baths 1
HOA Fees $108/mo
HOA Y/N Y
Abv Grd Liv Area 1,880
Year Built 2016
Available Date 2025-08-22
Annual Tax Amount $8,954
Tax Year 2025
Lot Size 1,307 Sqft
Acres 0.03
Property Sub-Type End of Row/Townhouse
Source BRIGHT
Location
State MD
County Baltimore City
Zoning R-8
Direction East
Rooms
Other Rooms Living Room, Dining Room, Bedroom 2, Bedroom 3, Kitchen, Foyer, Bedroom 1, Laundry, Bathroom 1, Bathroom 2, Bathroom 3, Half Bath
Main Level Bedrooms 1
Building
Story 3
Foundation Slab
Above Ground Finished SqFt 1880
Sewer Public Sewer
Water Public
Architectural Style Federal
Level or Stories 3
Additional Building Above Grade, Below Grade
Structure Type Dry Wall
New Construction N
Interior
Interior Features Bathroom - Walk-In Shower, Carpet, Dining Area, Entry Level Bedroom, Floor Plan - Traditional, Kitchen - Eat-In, Kitchen - Island, Pantry, Primary Bath(s), Recessed Lighting, Walk-in Closet(s), Wood Floors
Hot Water Electric
Heating Central, Forced Air
Cooling Central A/C
Flooring Carpet, Ceramic Tile, Hardwood
Equipment Built-In Microwave, Dishwasher, Disposal, Dryer, Exhaust Fan, Icemaker, Oven/Range - Gas, Refrigerator, Stainless Steel Appliances, Washer, Water Heater
Fireplace N
Window Features Double Pane
Appliance Built-In Microwave, Dishwasher, Disposal, Dryer, Exhaust Fan, Icemaker, Oven/Range - Gas, Refrigerator, Stainless Steel Appliances, Washer, Water Heater
Heat Source Natural Gas
Laundry Upper Floor
Exterior
Exterior Feature Deck(s)
Parking Features Garage - Rear Entry, Garage Door Opener, Inside Access
Garage Spaces 4.0
View Y/N N
Water Access N
Roof Type Architectural Shingle
Accessibility None
Porch Deck(s)
Attached Garage 2
Total Parking Spaces 4
Garage Y
Private Pool No
Schools
School District Baltimore City Public Schools
Others
Pets Allowed Y
HOA Fee Include Common Area Maintenance,Lawn Maintenance,Management,Snow Removal
Senior Community No
Tax ID 0321020283 054
Ownership Fee Simple
SqFt Source 1880
Horse Property N
Special Listing Condition Standard
Pets Allowed Cats OK, Dogs OK
SIMILAR HOMES FOR SALE
Check for similar Townhouses at price around $353,000 in Baltimore,MD

Active
$384,900
1707 MARSHALL ST, Baltimore, MD 21230
Listed by EXP Realty, LLC4 Beds 4 Baths 2,186 SqFt
Active
$249,000
916 BEVAN ST, Baltimore, MD 21230
Listed by Taylor Properties2 Beds 1 Bath 1,148 SqFt
Under Contract
$224,500
113 E CHURCHILL ST, Baltimore, MD 21230
Listed by Long & Foster Real Estate, Inc2 Beds 1 Bath 696 SqFt
CONTACT
