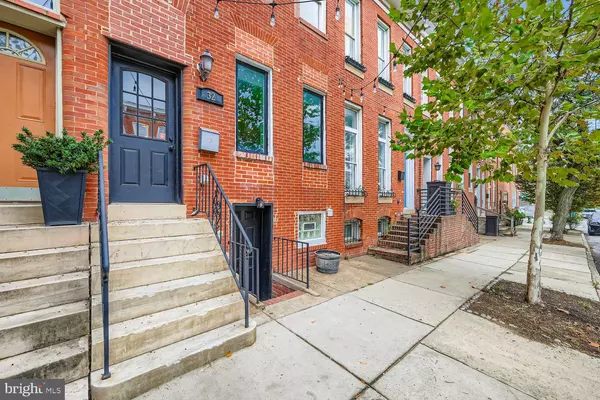
32 N PATTERSON PARK AVE
Baltimore, MD 21231
- 4 Beds
- 4 Baths Full Baths: 3 Half Baths: 1
- 1,935 SqFt
- 4,356 Lot Size
- 1920 Year Built
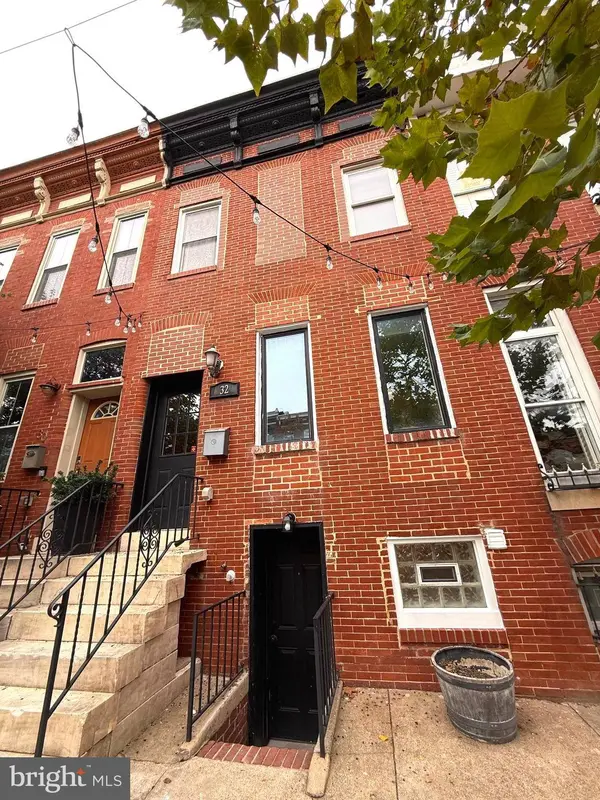
Located just half a block from Patterson Park, 32 N Patterson Park Ave offers the perfect blend of charm, space, and convenience in historic Butchers Hill. This nearly 2,000 sq. ft. townhome spans three finished levels and features 4 bedrooms, 3.5 bathrooms, a designated dining room, a spacious kitchen with stainless steel appliances, and a sunny breakfast area overlooking the rear. The second-level primary suite includes a luxurious bath with a jacuzzi tub, walk-in shower, and dual vanities. A finished basement with a full bath and its own front entrance provides excellent rental potential or private guest quarters. With the added benefit of a rear parking pad and close proximity to Johns Hopkins, Canton, Fells Point, and Harbor East, this home is city living at its finest.
GALLERY
PROPERTY DETAIL
Key Details
Sold Price $355,000
Property Type Townhouse
Sub Type Interior Row/Townhouse
Listing Status Sold
Purchase Type For Sale
Square Footage 1, 935 sqft
Price per Sqft $183
Subdivision Butchers Hill
MLS Listing ID MDBA2184328
Sold Date 12/01/25
Style Federal
Bedrooms 4
Full Baths 3
Half Baths 1
HOA Y/N N
Abv Grd Liv Area 1,290
Year Built 1920
Available Date 2025-09-26
Annual Tax Amount $6,680
Tax Year 2024
Lot Size 4,356 Sqft
Acres 0.1
Property Sub-Type Interior Row/Townhouse
Source BRIGHT
Location
State MD
County Baltimore City
Zoning R-8
Direction West
Rooms
Other Rooms Living Room, Dining Room, Bedroom 2, Bedroom 3, Bedroom 4, Kitchen, Bedroom 1, Laundry, Bathroom 2, Bathroom 3, Bonus Room, Primary Bathroom, Half Bath
Basement Fully Finished
Building
Story 3
Foundation Slab
Above Ground Finished SqFt 1290
Sewer Public Sewer
Water Public
Architectural Style Federal
Level or Stories 3
Additional Building Above Grade, Below Grade
Structure Type Dry Wall
New Construction N
Interior
Interior Features Bathroom - Jetted Tub, Bathroom - Tub Shower, Bathroom - Walk-In Shower, Breakfast Area, Ceiling Fan(s), Crown Moldings, Dining Area, Floor Plan - Traditional, Kitchen - Gourmet, Kitchen - Eat-In, Primary Bath(s), Recessed Lighting, Sound System, Wood Floors
Hot Water Electric
Heating Forced Air, Central
Cooling Central A/C
Flooring Ceramic Tile, Hardwood
Equipment Built-In Microwave, Dishwasher, Disposal, Dryer, Exhaust Fan, Icemaker, Oven/Range - Gas, Refrigerator, Stainless Steel Appliances, Washer
Furnishings No
Fireplace N
Window Features Double Pane
Appliance Built-In Microwave, Dishwasher, Disposal, Dryer, Exhaust Fan, Icemaker, Oven/Range - Gas, Refrigerator, Stainless Steel Appliances, Washer
Heat Source Natural Gas
Laundry Basement
Exterior
Garage Spaces 1.0
Water Access N
Roof Type Flat
Accessibility None
Total Parking Spaces 1
Garage N
Private Pool No
Schools
School District Baltimore City Public Schools
Others
Senior Community No
Tax ID 0306131723 027
Ownership Fee Simple
SqFt Source 1935
Horse Property N
Special Listing Condition Standard
CONTACT
