
5712 ROLAND AVENUE #TC
Baltimore, MD 21210
- 1 Bed
- 1 Bath Full Baths: 1
- 816 SqFt
- 1927 Year Built
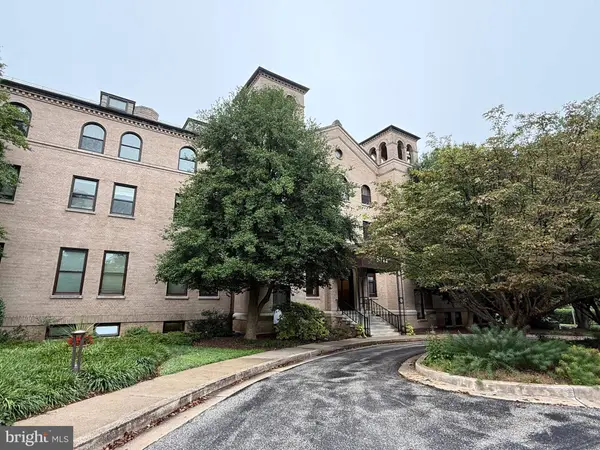
This unit features an open layout with hardwood floors throughout. The kitchen is equipped with rich cherry wood cabinets on both sides and stainless steel appliances. Its ground-floor location provides easy accessibility, while the private rear patio offers additional outdoor space exclusive to main-floor residents. Residents also enjoy amenities such as an elevator, secure entry, and beautifully landscaped grounds.
Perfectly situated in the desirable neighborhood of North Roland Park, The Bellemore offers convenient access to Northern Parkway, I-83, and I-695.
GALLERY
PROPERTY DETAIL
Key Details
Sold Price $160,000
Property Type Condo
Sub Type Condo/Co-op
Listing Status Sold
Purchase Type For Sale
Square Footage 816 sqft
Price per Sqft $196
Subdivision North Roland Park
MLS Listing ID MDBA2180218
Sold Date 02/12/26
Style Other
Bedrooms 1
Full Baths 1
Condo Fees $371/mo
HOA Fees $325/mo
HOA Y/N Y
Abv Grd Liv Area 816
Year Built 1927
Available Date 2025-08-22
Annual Tax Amount $1,380
Tax Year 2025
Property Sub-Type Condo/Co-op
Source BRIGHT
Location
State MD
County Baltimore City
Zoning RESIDENTIAL
Direction North
Rooms
Other Rooms Living Room, Kitchen, Bedroom 1, Bathroom 1
Main Level Bedrooms 1
Building
Story 1
Unit Features Garden 1 - 4 Floors
Above Ground Finished SqFt 816
Sewer Public Sewer
Water Public
Architectural Style Other
Level or Stories 1
Additional Building Above Grade
Structure Type Dry Wall
New Construction N
Interior
Interior Features Combination Dining/Living, Built-Ins, Primary Bath(s), Wood Floors
Hot Water Electric
Heating Heat Pump(s)
Cooling Central A/C
Flooring Carpet, Ceramic Tile, Hardwood
Equipment Dishwasher, Disposal, Dryer, Microwave, Oven/Range - Electric, Oven - Self Cleaning, Refrigerator, Washer
Fireplace N
Appliance Dishwasher, Disposal, Dryer, Microwave, Oven/Range - Electric, Oven - Self Cleaning, Refrigerator, Washer
Heat Source Electric
Laundry Dryer In Unit, Washer In Unit
Exterior
Exterior Feature Patio(s)
Amenities Available Common Grounds, Elevator, Extra Storage
View Y/N N
Water Access N
Accessibility None
Porch Patio(s)
Garage N
Private Pool No
Schools
School District Baltimore City Public Schools
Others
Pets Allowed Y
HOA Fee Include Common Area Maintenance,Custodial Services Maintenance,Ext Bldg Maint,Management,Insurance,Parking Fee,Reserve Funds,Road Maintenance,Trash,Water
Senior Community No
Tax ID 0327154820F040
Ownership Condominium
SqFt Source 816
Security Features Intercom
Horse Property N
Special Listing Condition Standard
Pets Allowed Cats OK, Dogs OK
SIMILAR HOMES FOR SALE
Check for similar Condos at price around $160,000 in Baltimore,MD

Active
$243,750
21 HAMILL RD #F, Baltimore, MD 21210
Listed by O'Conor, Mooney & Fitzgerald2 Beds 3 Baths 1,559 SqFt
Under Contract
$235,000
230 STONY RUN LN #4G, Baltimore, MD 21210
Listed by Compass2 Beds 1 Bath 1,190 SqFt
Active
$240,000
200 CROSS KEYS RD #R44, Baltimore, MD 21210
Listed by Corner House Realty2 Beds 1 Bath 955 SqFt
CONTACT
